Monday, August 6, 2012

Design Inspiration - laundry room

One of the things that I loved the most about our old house was having the laundry room upstairs.  The convenience of not lugging baskets of laundry up and down the stairs was one of the priority items on our list when we designed our home.

Our laundry room ended up being large enough to serve as a laundry and sewing room.  We'll have built in cabinets, a utility sink, washer, dryer and a sewing counter with a built in nook for my antique school house chair.  It's shaping up to be the perfect spot for sewing, especially with the east facing windows.

I've always wanted to include antique crystal knobs somewhere in our house, and this seems to be the most logical spot.  I also picked out a light fixture that's fun, adds some character and produces a lot of beautiful light in a small space.

Here's what I've come up with so far:
Wilsonart Laminate Countertop in "White Carrara" 4924  - a beautiful, cost effective option for high traffic, functional spaces.

White Shaker style cabinets

Antique reproduction glass knobs to add some fun to an otherwise utilitarian space
Glass mini pendant - approximate retail $90

Mannington Naturals "Alloy" 17382 vinyl flooring - another cost effective option that comes in large sheets to prevent seams and potential for water damage


Design Inspiration - front porch

One of the things we're most looking forward to is maximizing the potential for outdoor living.  While Seattle is certainly known for rain, we also have days that are crisp, cool and perfect for sitting on the front porch with a cup of coffee.

Our front porch is entirely covered and I plan to use this space as a place for sitting and container gardening. One of the things I love the most about the Midwest is the American flag that dots the porches of tree lined neighborhoods.  In coming up with a color palette for the front porch, I wanted to use red as the main accent color.  Red is certainly a departure from the colors that I've used in the past, and I'm really looking forward to stepping out of my comfort zone and creating a space that's colorful, comfortable and inviting.

Benjamin Moore HC-165 "Boothbay Gray" -  our exterior house color
Pine tongue and groove porch ceiling
Red Adirondack chairs - I got 2 on sale at World Market, with the coordinating table in Espresso
Red geraniums to add a pop of color

Love the petunias with the American Flag in the background.  Our porch will have similar square columns, painted white.
Jeldwen front door - fell in love with this picture, which I pulled out of a magazine

Tuesday, July 31, 2012

Design Inspiration - master bath

One of the things that I've been struggling with is how to pull together our master bathroom.  I want a space that's not too formal, but also a place that feels cool, clean and crisp. 

Today I made a trip to Meta Marble & Granite and was totally impressed with the knowledge of the sales staff and the incredible selection.  I browsed for about an hour and kept returning to the cool whites and grays with lots of natural, sweeping variation.  The best part is that I was sent home with a bag full of samples! 

One thing that I learned was that if we do decide to work with Meta, we'll have to purchase the entire slab.  With that being said, I think that bodes well for the possibility of getting enough material for the vanity top and the tub deck.  Or if we don't have enough for the tub deck, we could always have the fabricators work with the remnants to produce a top for our powder room vanity. 

Here are some of the products that I fell in love with:


Calacatta Luccicoso Honed Marble 1 1/4", sourced from Italy.  Approximate retail: $35-40/sq ft


I absolutely love this beautiful slab! Lots of movement to this piece

Fantasy Brown Quartzite 1 1/4", sourced from Italy.  Approx retail: $25-30/sq ft.  While I don't think this will end up in our home, I love how it pulls both taupe and gray. 
Master shower: white subway tile in a brick pattern

Kohler 10" rain head shower fixture

Second showerhead: Kohler Flipside

Maax Slimline Oval soaking tub

Kohler Bancroft Roman tub faucet with ceramic handles

Side spray to accompany Roman rub faucet

White shaker style cabinets

Now we just need to decide on flooring, cabinet pulls, light fixtures and towel bars. 

Progress photos - plumbing and fireplaces

Things are moving along quite nicely at our house.  The framers should be finished this week, with only a few small items remaining: backings for light fixtures/towel bars/art, framing a large closet in the basement and pocket doors in the mud room/guest bath. 

We had some issues with the placement of our gas water heater.  Originally we were going to put it in the mechanical room in the basement, but because restrictions only allow 40 inches of vertical rise, one 90 degree turn and 36 inches of horizontal pipe to vent to the outside, we ended up putting the water heater in the garage.  We looked into all sorts of creative options to keep the water heater in the basement, but even with the new direct vent water heaters on the market, we had way too much difficulty with the above restrictions and decided it just wasn't worth the cost involved trying to keep it in the basement. 

Our plumber has been working hard installing the drains throughout the house and just yesterday he installed the tub/shower combo in the guest bath and the 4 foot shower pan in the master bath.  We also planned out where we wanted the exterior faucets, confirmed the installation of a circulating heat pump to ensure we always have warm water and ordered the pans that sit under the washer and dryer in the event of an overflow. 

Guest bath tub/shower, by Maax

4 foot shower pan.  The empty space to the right of the shower will house the built in seat.  Shower fixtures to include: 10 inch rain head shower, detachable shower and built in toiletry shelving.

Great room fireplace being installed.  Fireplace by Monessen.

Master bedroom fireplace, also by Monessen. 

Sketch of master bedroom fireplace and built in bookcase

Monday, July 23, 2012

Progress photos - trusses are here, and we have a roof!

Last week I spent the entire week in bed with strep throat.  By the time I finally made it to the house to check on the progress, the trusses had been delivered and the roof was up.  It's incredible to see how much progress the framers had made in the 5 days that I wasn't able to visit. 
Trusses!

Totally different feel with the roof

Standing on the upstairs landing, looking at the foyer.  Lots of natural light!  Now I need to choose some sort of light fixture to illuminate the area.
Master bedroom fireplace nook - while a fireplace is a dream item, we decided it was a must have to save on our overall heating costs.

The engineer of the family sketched out the master fireplace nook, with built in cabinetry and shelving.

Child's room dormer

Fully covered back patio


Front elevation with the roof!

Progress photos - first floor framing

As promised, here are pictures of the first floor framing!
Our huge coat closet, just as you come in the front door - you can see the potential for vertical storage

The office is on the front of the house, with a built in storage bench under the north window

"Flex" room, where we'll put the piano and have additional seating

Kitchen - 4 burner gas range with commercial hood to the left of the window, pantry in the back left corner and fridge on the left wall with a small built in desk adjacent to the fridge.  There will also be a large island with prep sink if budget allows.

Great room dining area, where our large table will go.  Seating for 8-12 and will serve as our only dining space.  We'll also have 3-4 bar stools at the island for additional seating.

Great room window, facing the backyard

Windows flanking the gas fireplace and built in cabinets/bookshelves

Standing in the mud room, looking into the powder room.  The turquoise bench will be on the right hand side and a cabinet with utility sink will be on the left.  If you turned to your right and walked through the door, you'd be standing in the garage!

Sunday, July 15, 2012

Progress photos - rooms are framed on the second floor

Here are a few more progress photos from this last week.  You can see that the sky is threatening in some of the pics, especially the shot of the staircase.


All of the rooms on the second floor are framed! The rooms on the first floor (and basement) are also framed, but I keep forgetting to take pictures.  I'll be sure to snap some this week and post them up on the blog.

Here are the pics of the second floor:
Looking up the stairs to the bonus room and guest bedroom.  If you take a right at the top of the stairs, our master bedroom is at the front of the house.

Bonus room, on the back of the house - the windows face east and south

Guest room, on the back of the house - window facing due east

Laundry room (yes, our laundry is upstairs!) , on the back of the house - window facing due east

Guest bathroom, in between the front and back of the house - the toilet will sit right below the window, which faces north and the tub/shower combination will be right where the piece of wood is leaning against the wall.

Linen closet, adjacent to the upstairs hallway - will be finished with french doors

Child's room dormer, on the front of the house, facing west  - great lake view from this room!

Master bedroom bay window, facing west.  Our bed will go in between the two square windows (you can see one of the square windows on the left side of the picture)

Master walk in closet

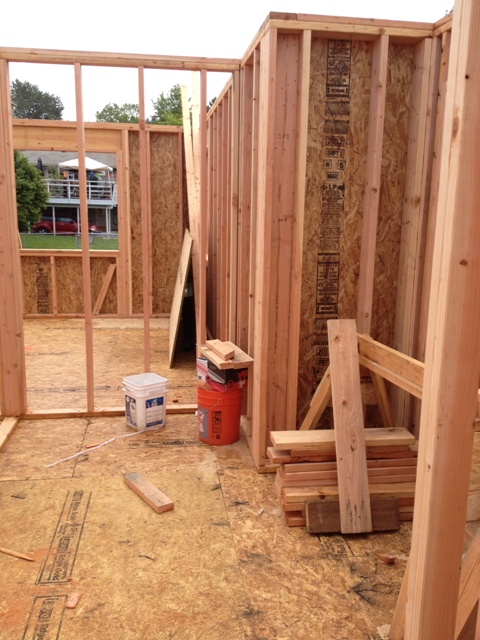
Master bath - the wall to the left of the water jug is where the vanity will sit, with dual sinks.  The small room beyond the water jug is the water closet

Another view of the master bath.  The soaking tub will be placed right where the stack of wood is sitting.  There's a big window adjacent to the tub to allow for lots of natural lighting and ventilation.